No items found.
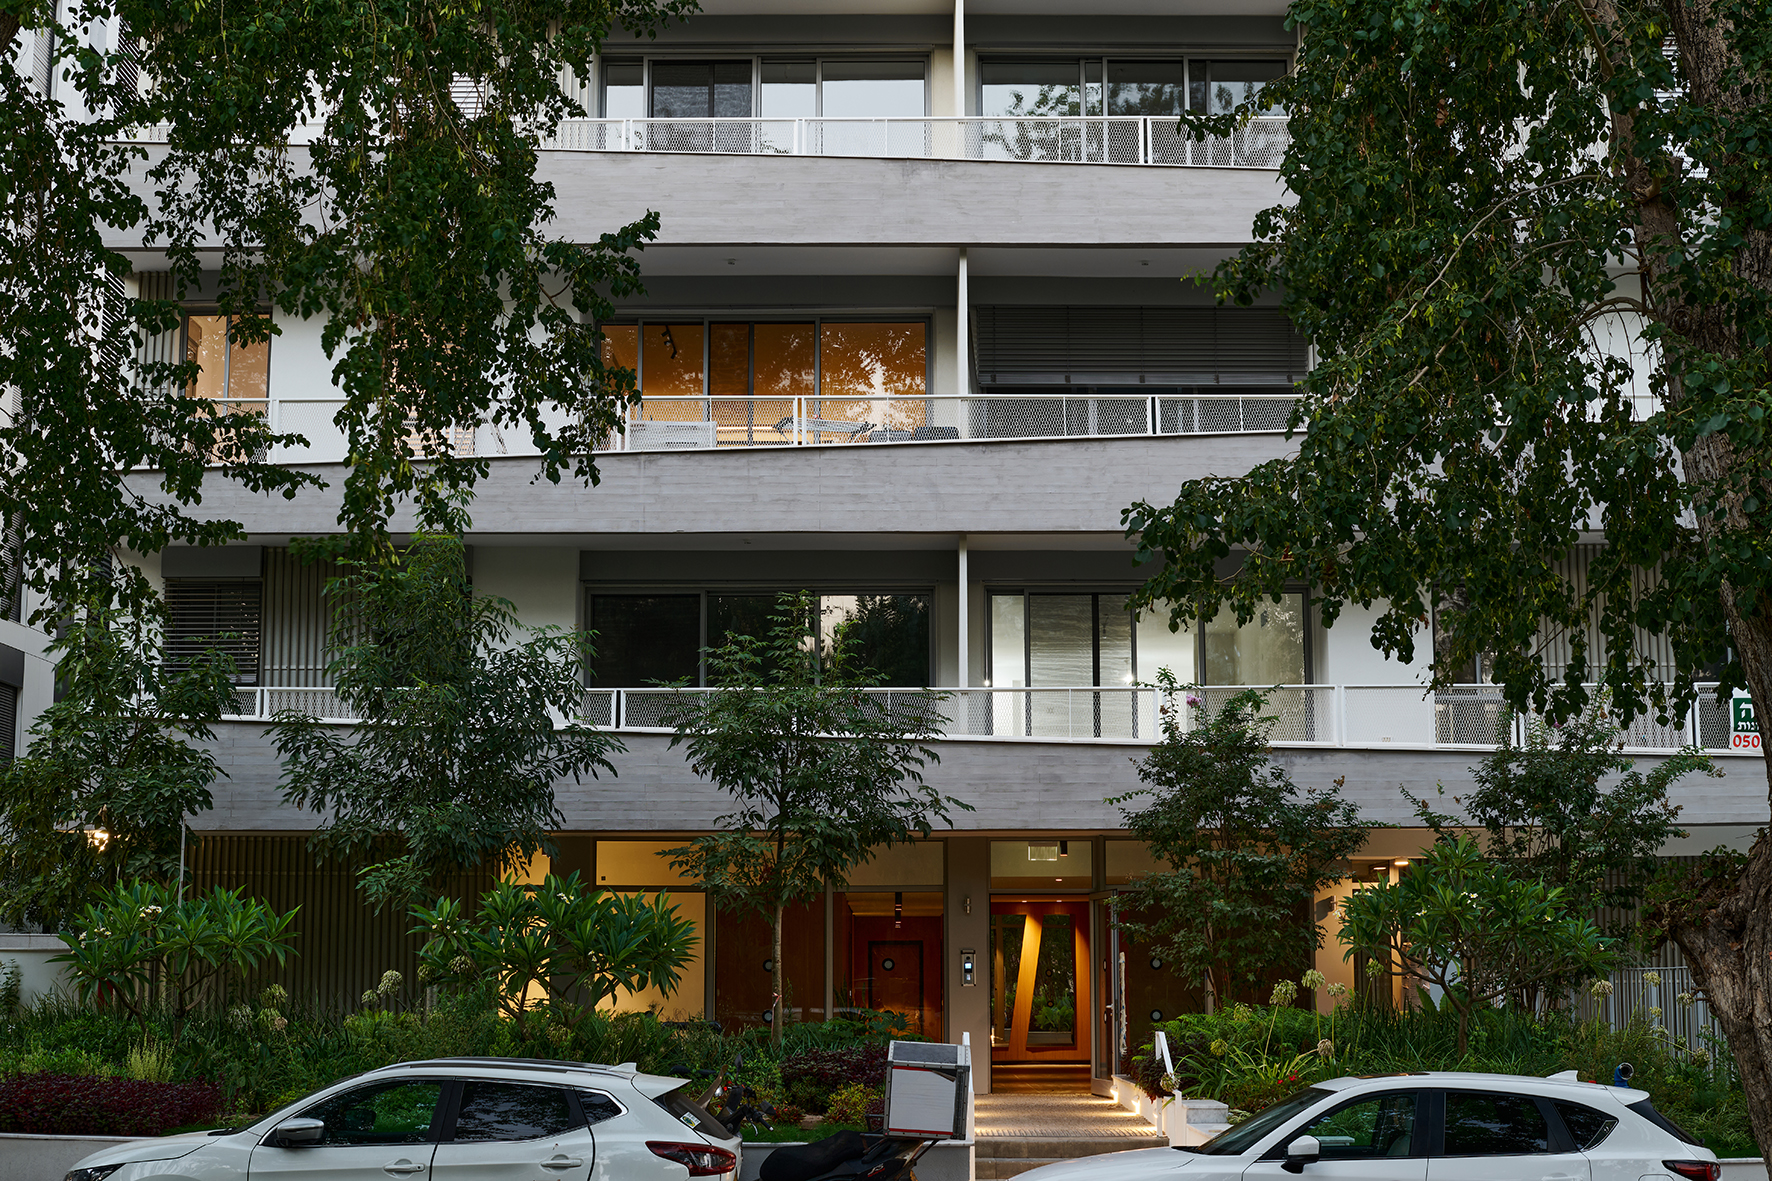
An eight-story residence in Ramat Hasharon blends generous openings, layered balconies, and lush greenery to connect private living with the urban landscape.
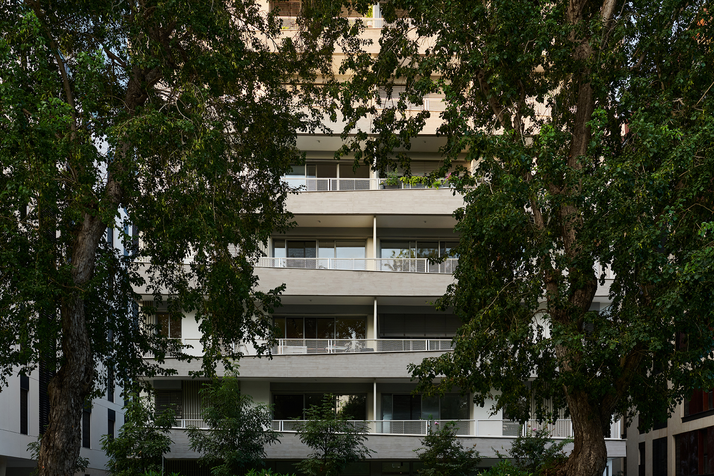
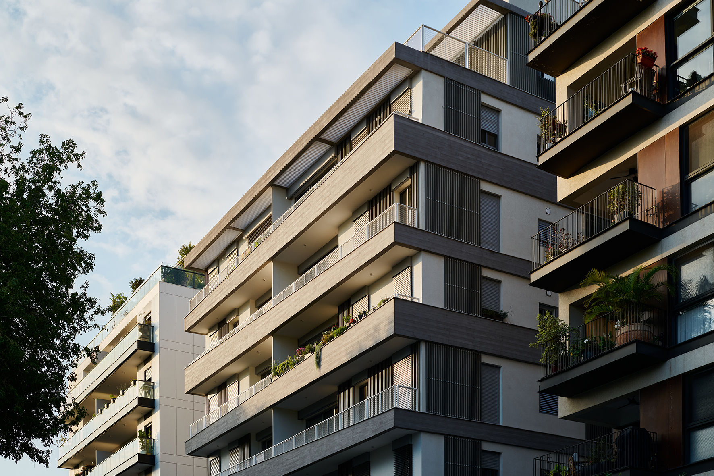
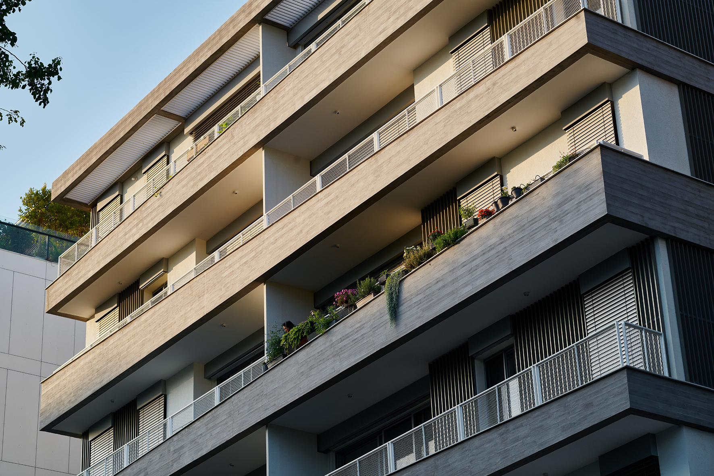
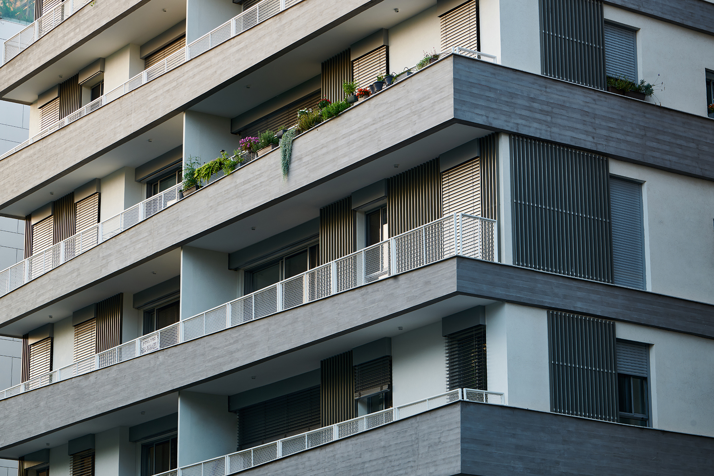
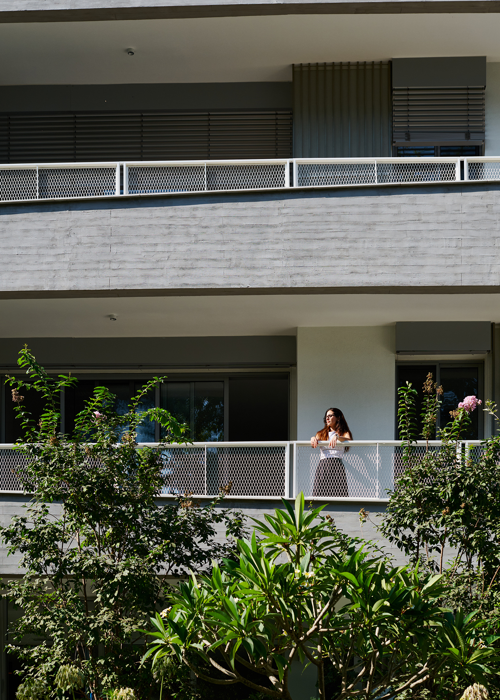
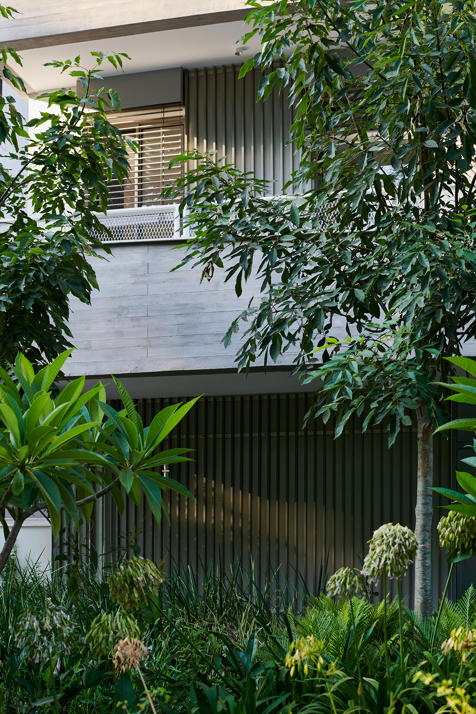
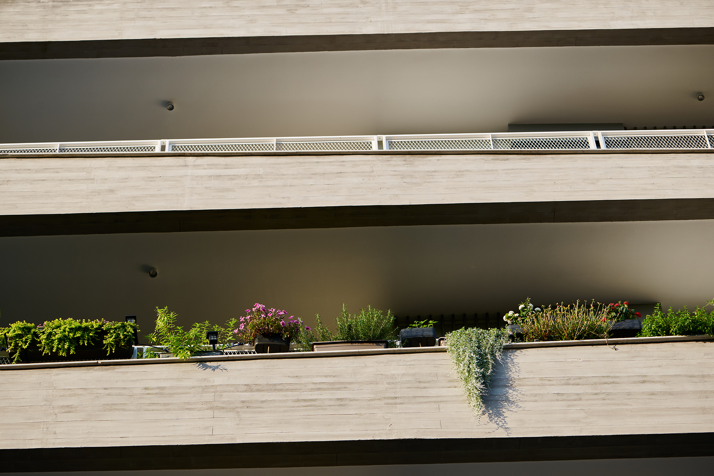
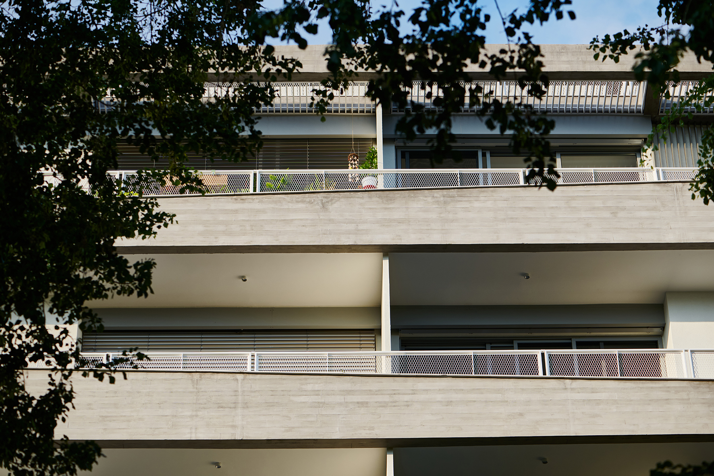
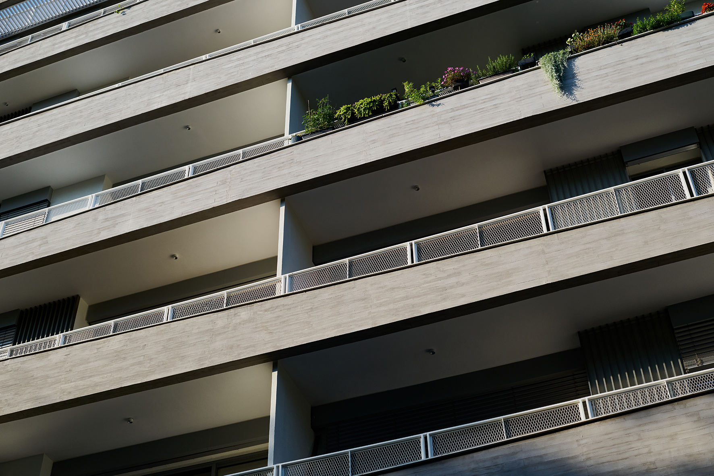
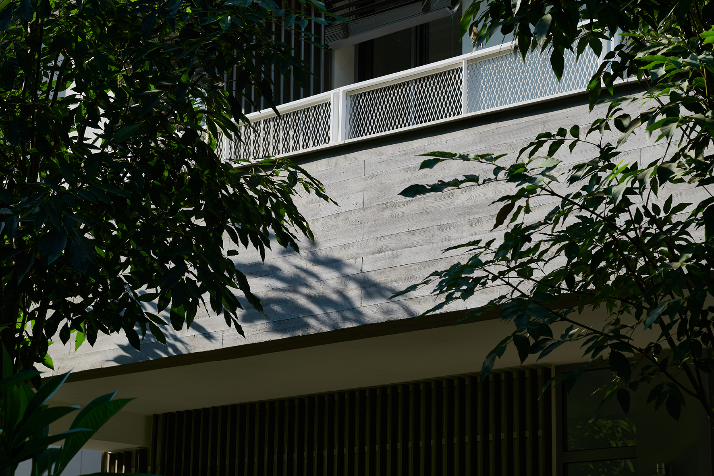
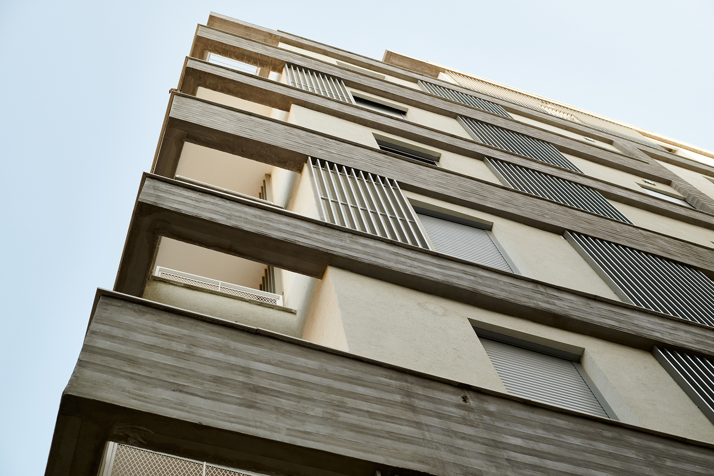
A distinctive eight-story residential building in Ramat Hasharon, along Israel’s central coastal strip. The design creates a seamless dialogue between the building and its urban surroundings. Expansive façades and generous openings connect private interiors and shared spaces with the surrounding greenery, creating a strong relationship between indoor and outdoor living. The balconies combine solid and mesh railings, balancing openness and privacy while framing views of the boulevard. Lower floors engage with the avenue’s lush greenery, while upper levels open onto the treetops and the city skyline. The building offers a diverse mix of residences, including garden apartments, standard apartments, and penthouses, complemented by an underground garage providing 54 parking spaces.
Project Architects: Lital Hessler
Photography: Dor Kedmi

Project Architects: Lital Hessler
Photography: Dor Kedmi

An eight-story residence in Ramat Hasharon blends generous openings, layered balconies, and lush greenery to connect private living with the urban landscape.
A distinctive eight-story residential building in Ramat Hasharon, along Israel’s central coastal strip. The design creates a seamless dialogue between the building and its urban surroundings. Expansive façades and generous openings connect private interiors and shared spaces with the surrounding greenery, creating a strong relationship between indoor and outdoor living. The balconies combine solid and mesh railings, balancing openness and privacy while framing views of the boulevard. Lower floors engage with the avenue’s lush greenery, while upper levels open onto the treetops and the city skyline. The building offers a diverse mix of residences, including garden apartments, standard apartments, and penthouses, complemented by an underground garage providing 54 parking spaces.
Housing
6,500 m²
Ramat HaSharon, Israel
2021
Completed
Project Architects: Lital Hessler
Photography: Dor Kedmi