


No items found.

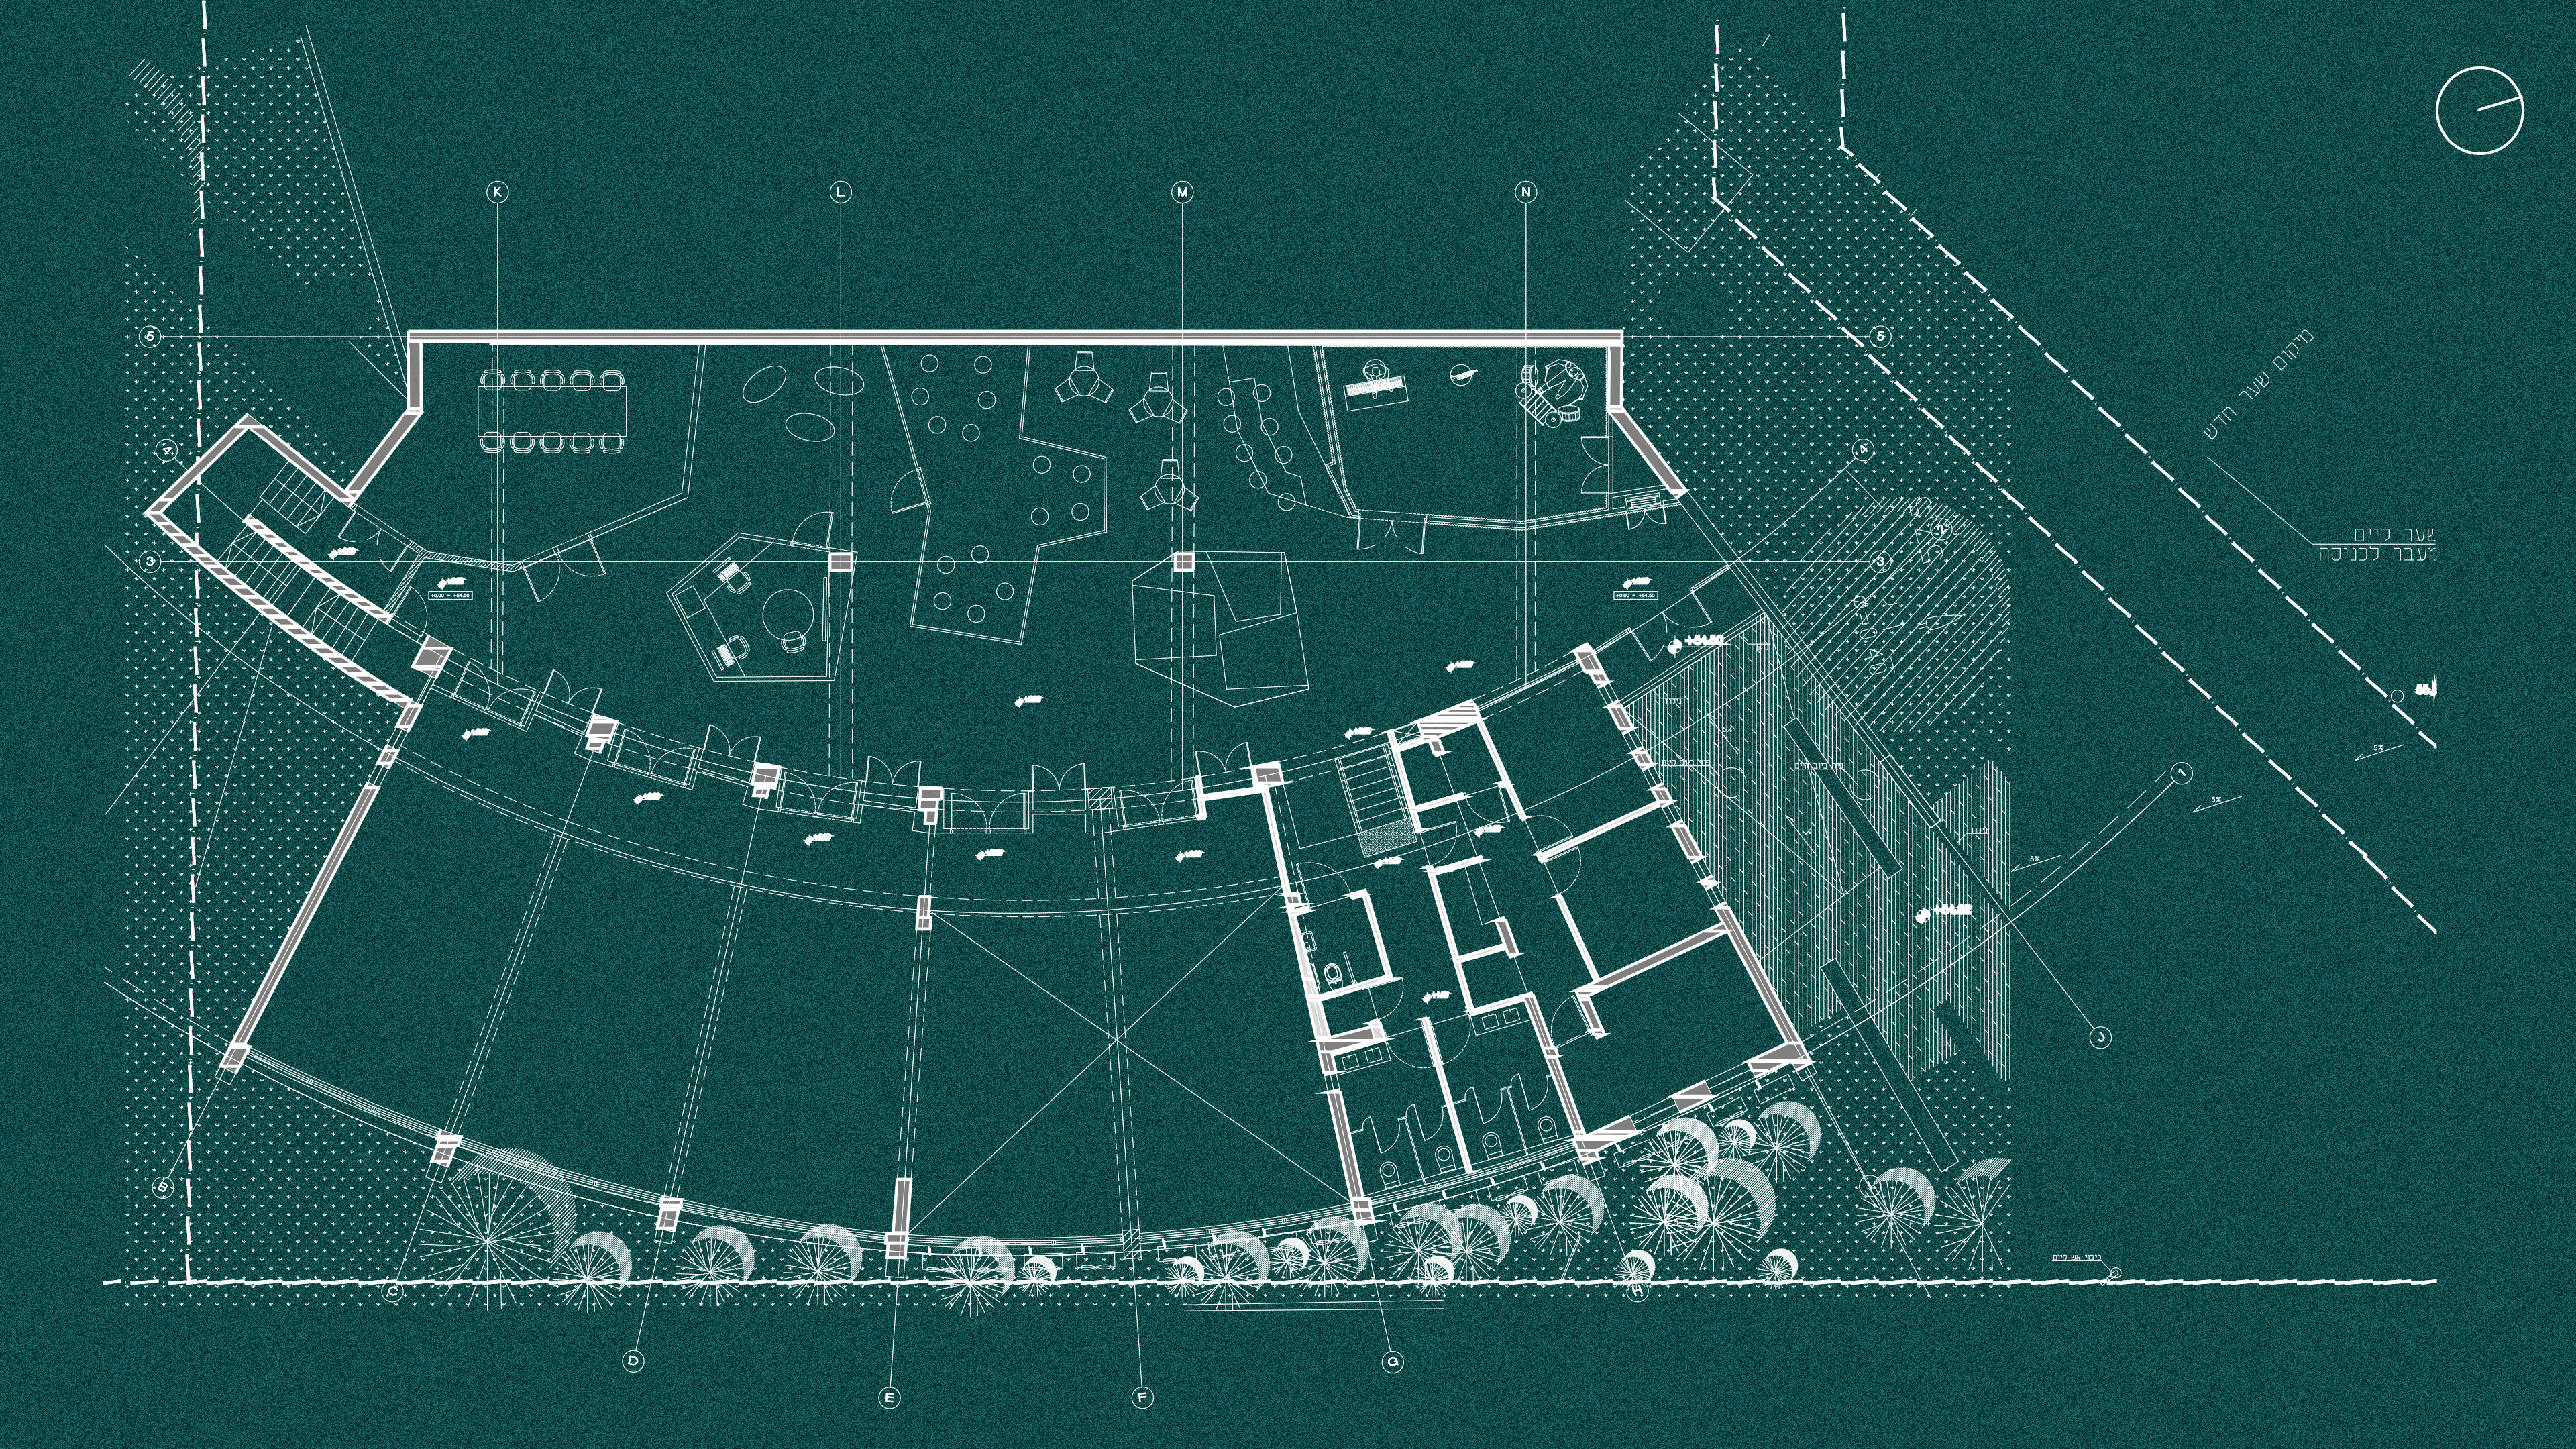
This renovation of a 1980s youth center in Kfar Saba rethinks the conventional classroom model, creating a network of adaptable spaces that reflect the changing needs of today’s teenagers.
Once neglected and underused, the original building no longer met the social and educational expectations of its users. The design moves away from the traditional teacher-at-the-front layout, instead offering varied environments tailored to different modes of learning, interaction, and collaboration. The center now includes a media room, group work areas, workshop spaces, an acoustic room, a flexible lecture hall, and private rooms — each defined by specific qualities like acoustics, durability, and media accessibility. This non-hierarchical approach encourages both informal and structured learning, giving young users more control over how they engage with the space and each other. The result is an inclusive, dynamic environment — one that invites teenagers back into the center, and offers a spatial framework for education that is more social, responsive, and future-oriented.
Project Architect: Maya Paran
Team: Smadar Efrati, Ravit Gal, Idan Agiv, Gal Kelman, Ofer Ellen, Oife Gala, Michal Shriber, Shai Wilkins, Oded Yazkan, Asaf Dali
Photography: Dor Kedmi


Project Architect: Maya Paran
Team: Smadar Efrati, Ravit Gal, Idan Agiv, Gal Kelman, Ofer Ellen, Oife Gala, Michal Shriber, Shai Wilkins, Oded Yazkan, Asaf Dali
Photography: Dor Kedmi

This renovation of a 1980s youth center in Kfar Saba rethinks the conventional classroom model, creating a network of adaptable spaces that reflect the changing needs of today’s teenagers.
Once neglected and underused, the original building no longer met the social and educational expectations of its users. The design moves away from the traditional teacher-at-the-front layout, instead offering varied environments tailored to different modes of learning, interaction, and collaboration. The center now includes a media room, group work areas, workshop spaces, an acoustic room, a flexible lecture hall, and private rooms — each defined by specific qualities like acoustics, durability, and media accessibility. This non-hierarchical approach encourages both informal and structured learning, giving young users more control over how they engage with the space and each other. The result is an inclusive, dynamic environment — one that invites teenagers back into the center, and offers a spatial framework for education that is more social, responsive, and future-oriented.
Community Center
700 m²
Kfar Saba, Israel
2013
Complete, 2016
Project Architect: Maya Paran
Team: Smadar Efrati, Ravit Gal, Idan Agiv, Gal Kelman, Ofer Ellen, Oife Gala, Michal Shriber, Shai Wilkins, Oded Yazkan, Asaf Dali
Photography: Dor Kedmi