

.jpg)

No items found.

The new Vakkorama building on Bagdat Avenue introduces a bold retail and leisure destination to one of Istanbul’s most prominent high streets — blending brand expression with public space and contemporary urban form.
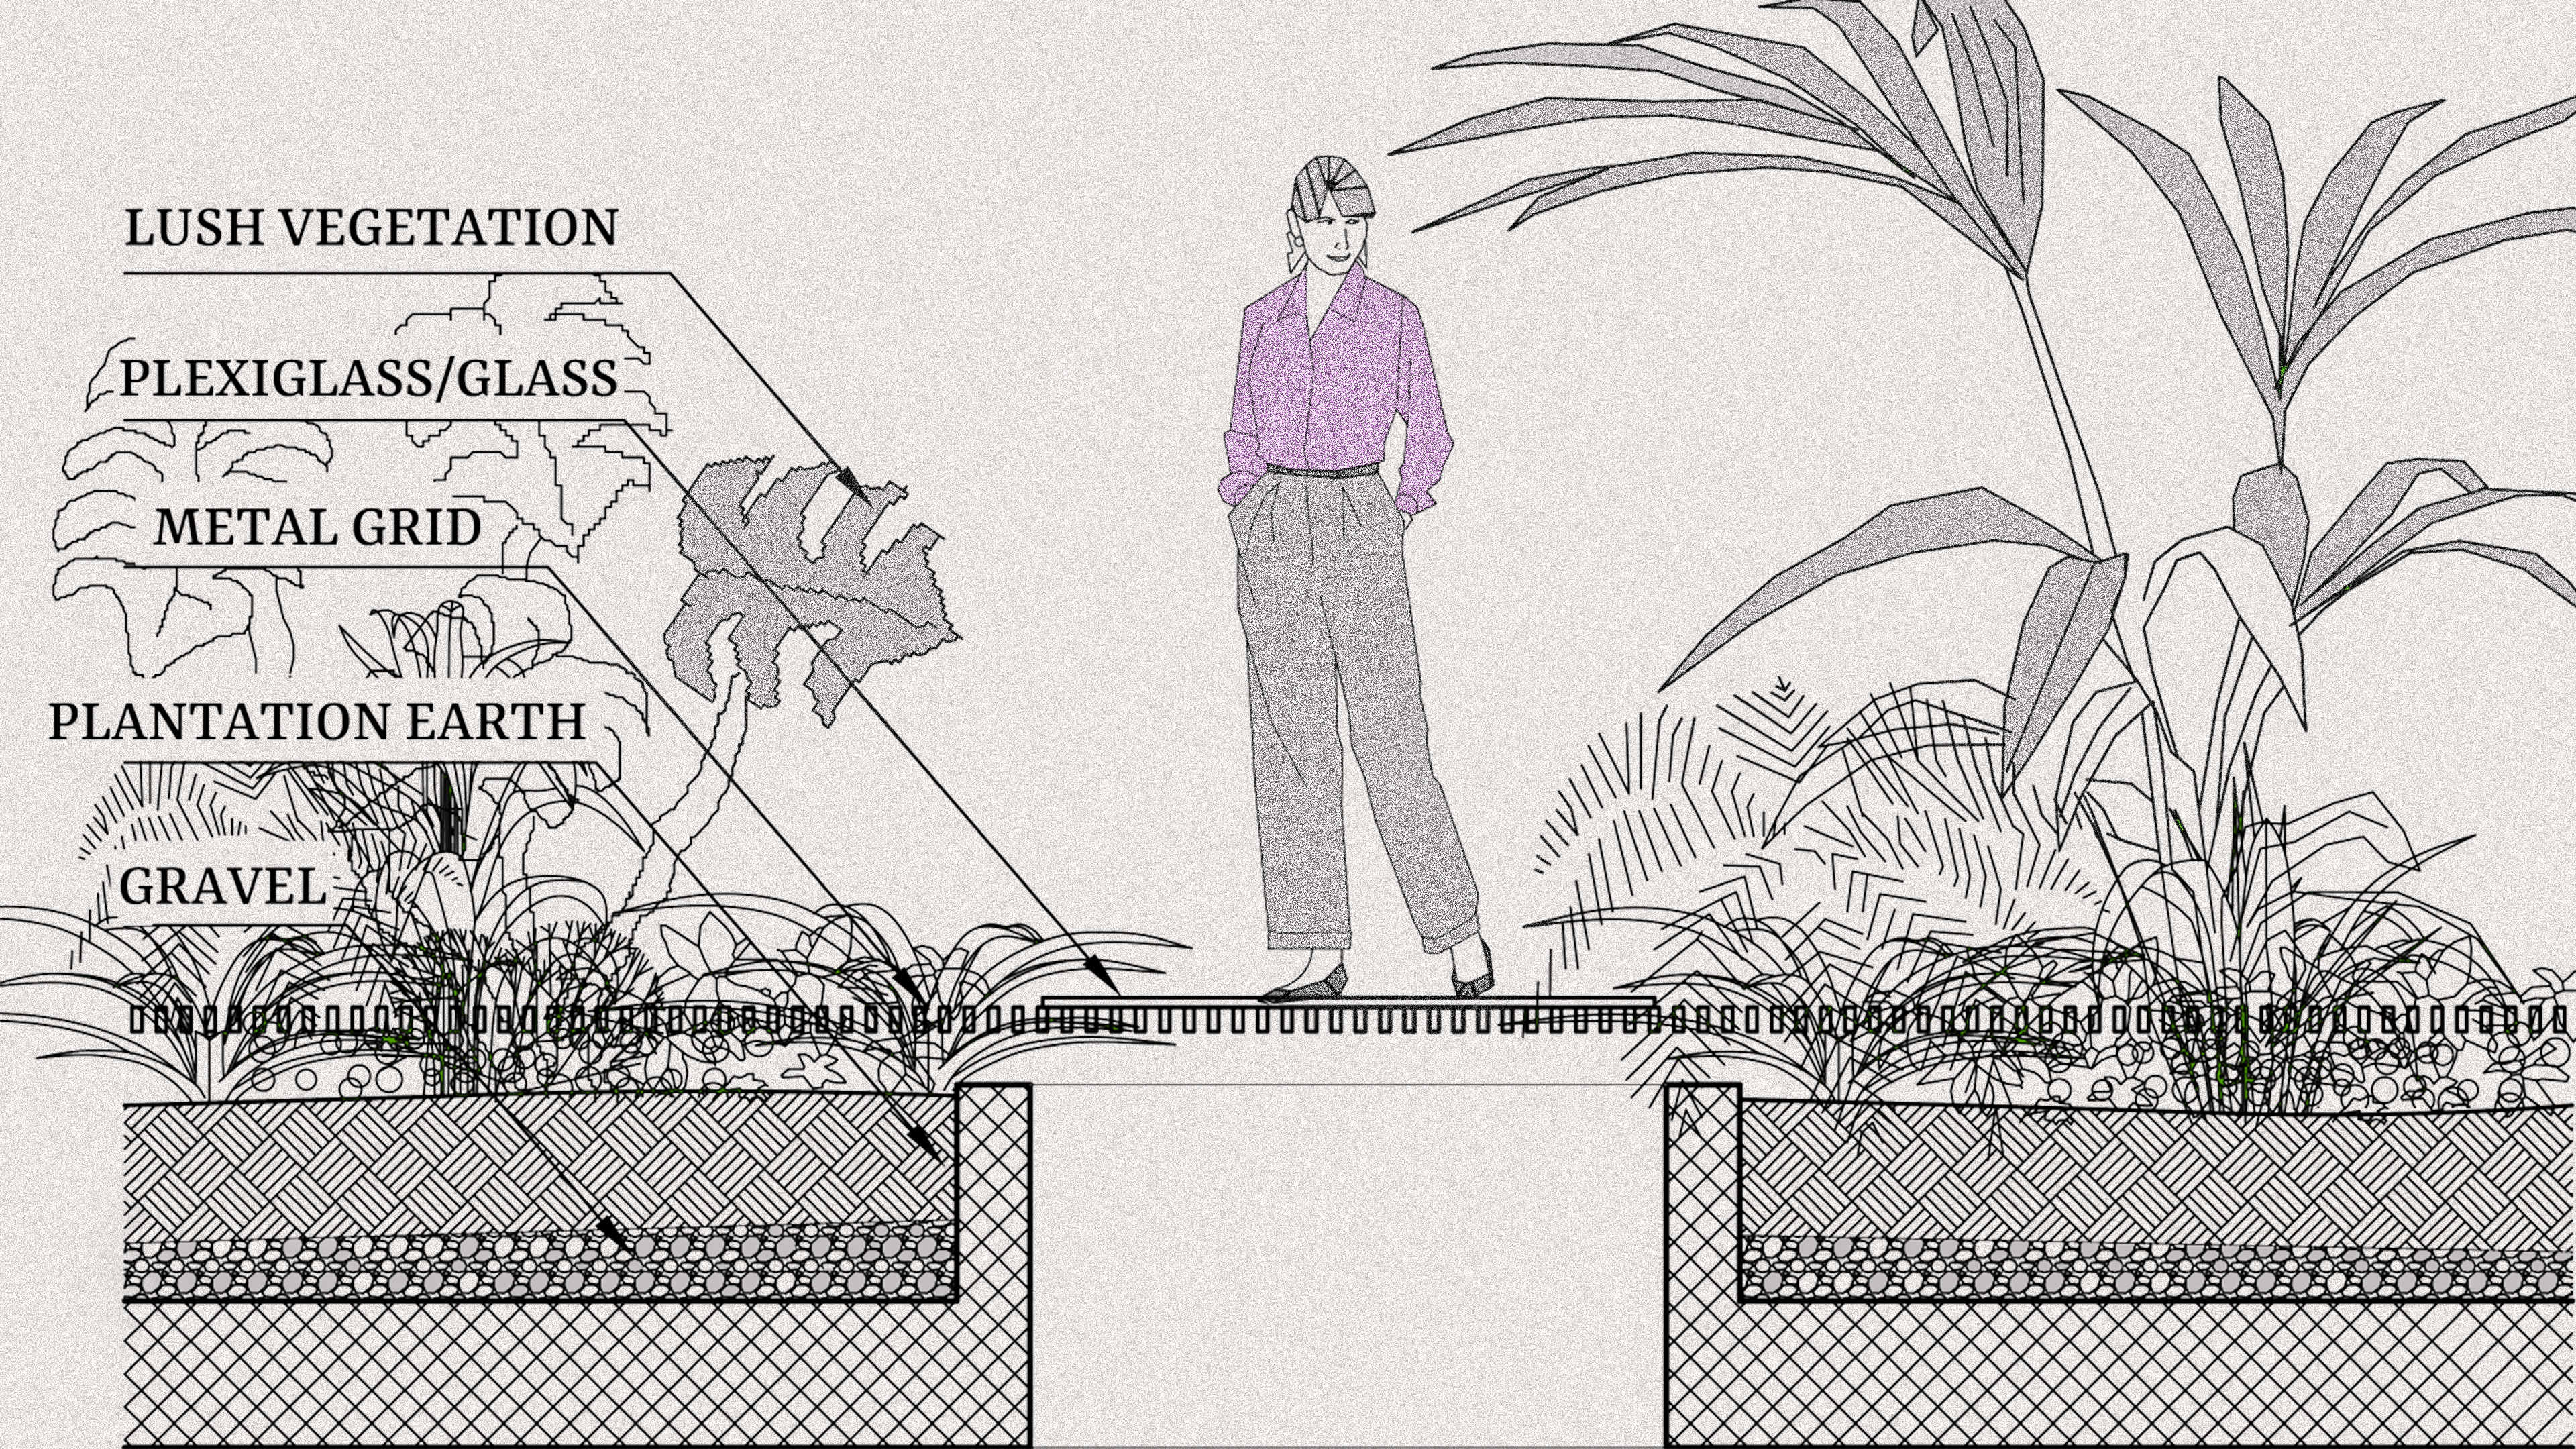
Located in the heart of the city’s fashion district, the project redefines the corner retail typology by opening its ground floor to the street — transforming it into a green, breathable layer. A lush urban garden welcomes visitors into the 240 sq.m. café and bar area, creating a porous and vibrant threshold between public life and commercial activity. Above, 1,574 sq.m. of Vakkorama’s retail program spans five levels, while a gym is located at the -2 level. The building’s facade — a three-dimensional ribbed glass envelope — offers transparency, depth, and interaction, echoing the layered identity of the brand while activating the street edge. The architecture balances clarity and complexity: a contemporary landmark that both responds to and elevates the surrounding context, reinforcing Vakkorama’s presence on Istanbul’s most iconic commercial avenue.

Project Architects: Smadar Efrati, Nawras Haj
Creative Director: Keshet Rosenblum
Team: Valentina Dybrovsky, Jeremie Mellul


Project Architects: Smadar Efrati, Nawras Haj
Creative Director: Keshet Rosenblum
Team: Valentina Dybrovsky, Jeremie Mellul
The new Vakkorama building on Bagdat Avenue introduces a bold retail and leisure destination to one of Istanbul’s most prominent high streets — blending brand expression with public space and contemporary urban form.
Located in the heart of the city’s fashion district, the project redefines the corner retail typology by opening its ground floor to the street — transforming it into a green, breathable layer. A lush urban garden welcomes visitors into the 240 sq.m. café and bar area, creating a porous and vibrant threshold between public life and commercial activity. Above, 1,574 sq.m. of Vakkorama’s retail program spans five levels, while a gym is located at the -2 level. The building’s facade — a three-dimensional ribbed glass envelope — offers transparency, depth, and interaction, echoing the layered identity of the brand while activating the street edge. The architecture balances clarity and complexity: a contemporary landmark that both responds to and elevates the surrounding context, reinforcing Vakkorama’s presence on Istanbul’s most iconic commercial avenue.
Retail
2,400 m²
Istanbul, Turkey
2022
Under construction
Project Architects: Smadar Efrati, Nawras Haj
Creative Director: Keshet Rosenblum
Team: Valentina Dybrovsky, Jeremie Mellul